

Listing Courtesy of:  Northwest MLS as distributed by MLS GRID / Listed By: eXp Realty
 Northwest MLS as distributed by MLS GRID / Listed By: eXp Realty
 12315 NE 70th Lane Kirkland, WA 98033
Active (45 Days)
$1,349,850 (USD)
OPEN HOUSE TIMES
-
OPENSun, Sep 201:00 pm - 4:00 pm
Description
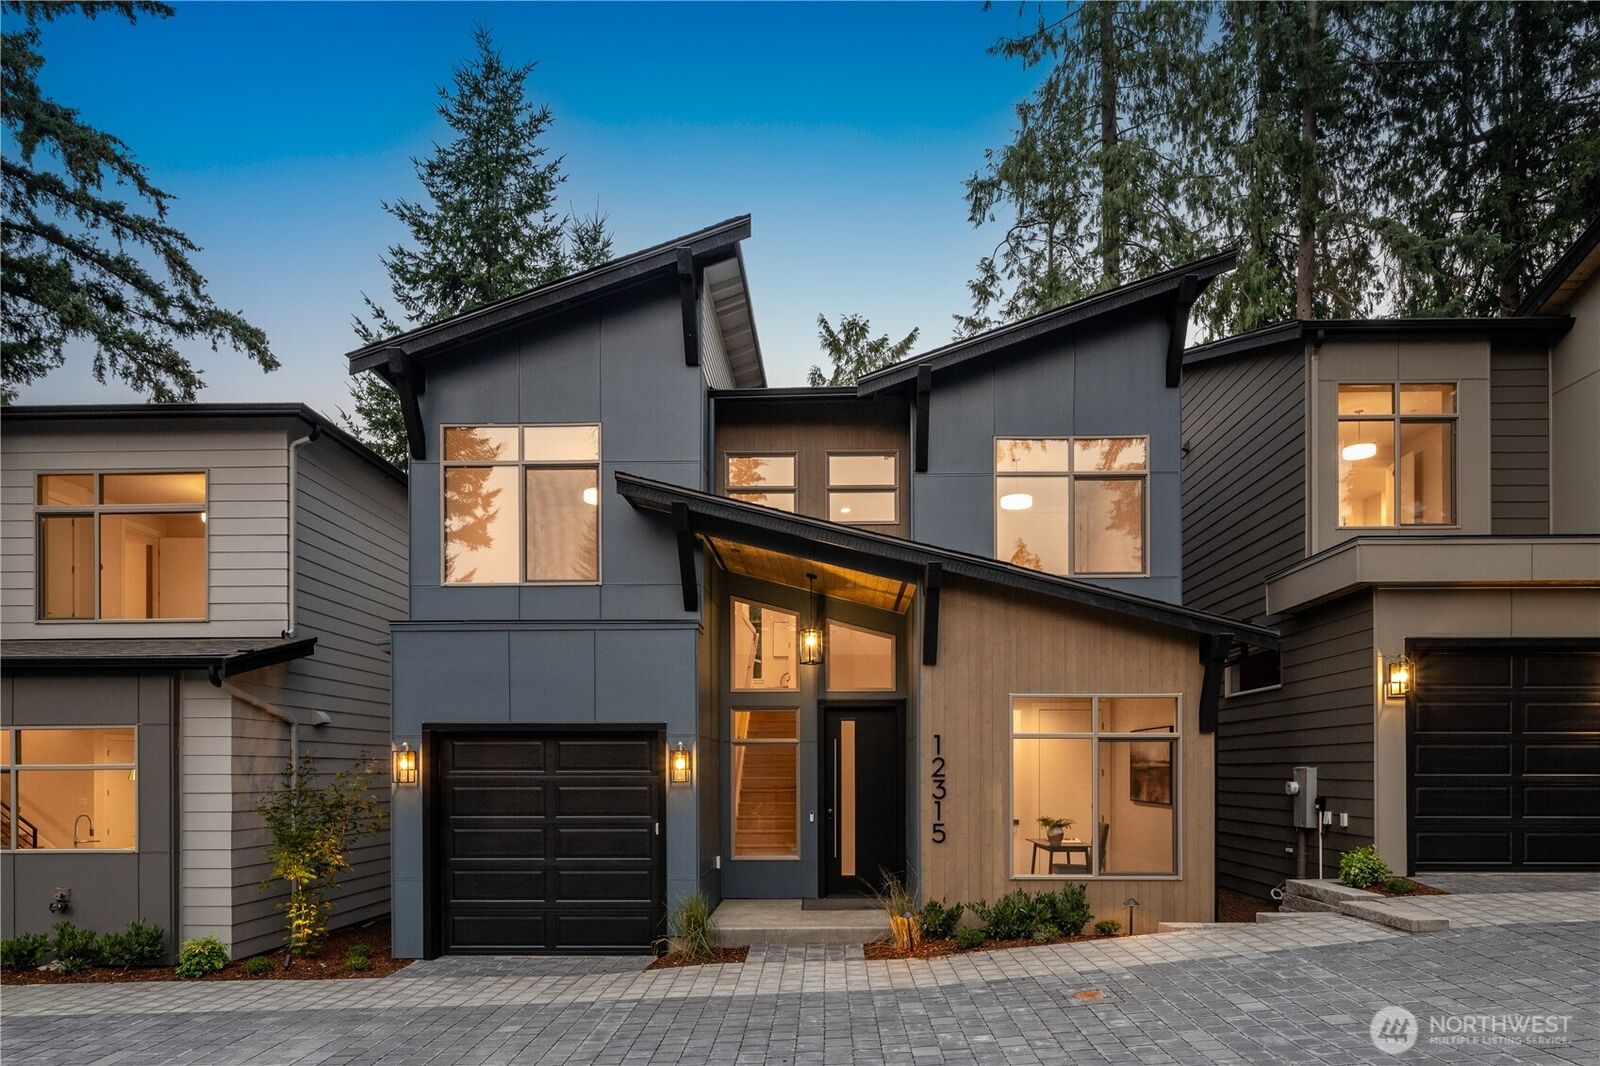
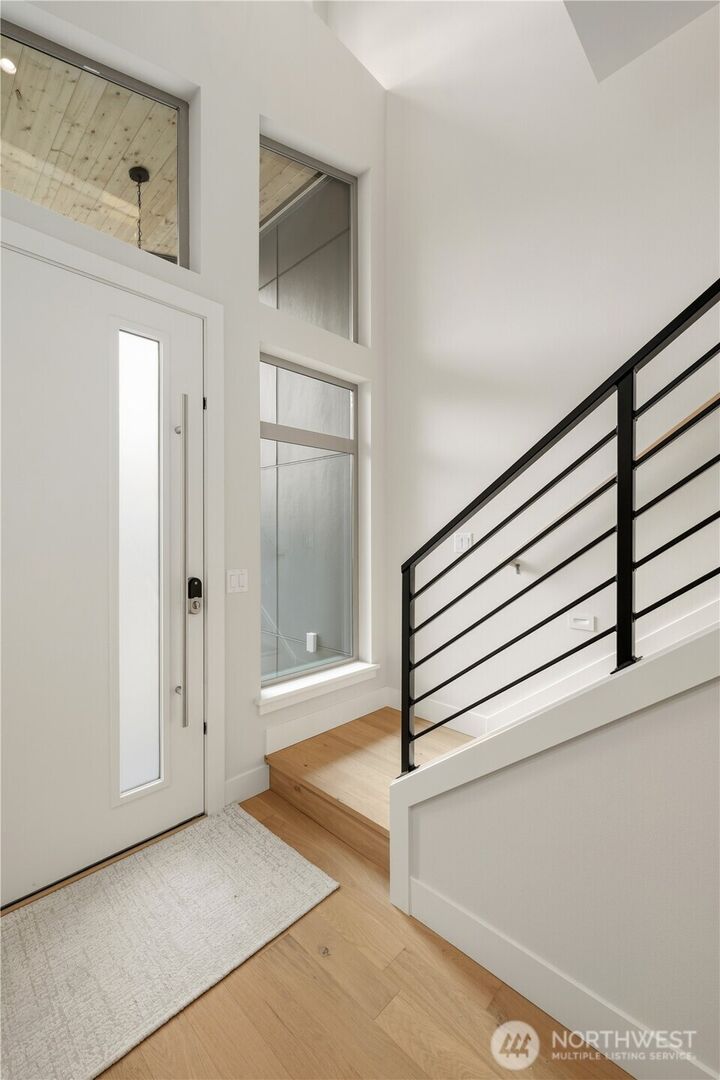
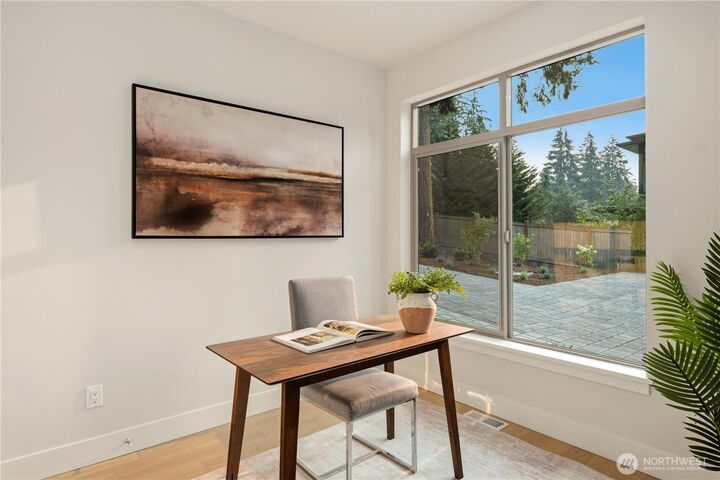
Merit Homes presents Zyla Lot 2! This 4-home community in desirable South Rose Hill offers a thoughtfully designed two-story floorplan offering a reduced footprint without sacrificing luxury or livability. This home features 3 bedrooms, 2.5 bathrooms, a bright, open layout, and an attached EV-ready garage. Step inside to a light-filled open-concept main level ideal for both everyday living and entertaining. The gourmet kitchen showcases a quartz slab island with bar seating, custom soft-close cabinetry, and a premium appliance package highlighted by an induction range. The great room is warm and inviting with a sleek contemporary linear electric fireplace and seamless access to the outdoor patio. A stylish powder bath and den/4th bedroom completes the main floor, perfect for guests. Upstairs, the primary suite is a true retreat, filled with natural light and featuring a spa-inspired walk-in shower with bench seating and dual shower heads, plus a walk-in closet with custom shelving. Two additional bedrooms provide ample space, complemented by a full secondary bathroom and a large laundry room with upper cabinetry. Ideally located for effortless commuting with quick access to major employers including Microsoft, Meta/Facebook, Amazon, and EvergreenHealth. Enjoy close proximity to Kirkland Costco, The Village at Totem Lake, parks, walking trails, and top-rated schools.
MLS #:
2565919
2565919
Taxes
$100(2026)
$100(2026)
Lot Size
1,971 SQFT
1,971 SQFT
Type
Condo
Condo
Building Name
Zyla
Zyla
Year Built
2026
2026
Style
Condo (2 Levels)
Condo (2 Levels)
School District
Lake Washington
Lake Washington
County
King County
King County
Community
Rose Hill
Rose Hill
Listed By
Feisal Ramjee, eXp Realty
Source
Northwest MLS as distributed by MLS Grid
Last checked Sep 20 2026 at 9:55 PM GMT+0000
Northwest MLS as distributed by MLS Grid
Last checked Sep 20 2026 at 9:55 PM GMT+0000
Bathroom Details
- Full Bathrooms: 2
- Half Bathroom: 1
Interior Features
- Dishwasher
- Microwave
- Disposal
- Fireplace
- Refrigerator
- Vaulted Ceiling(s)
- Walk-In Closet(s)
- Skylight(s)
- Stove(s)/Range(s)
- Primary Bathroom
Subdivision
- Rose Hill
Property Features
- Fireplace: Electric
- Fireplace: 1
Heating and Cooling
- Forced Air
- Heat Pump
Homeowners Association Information
- Dues: $25/Monthly
Flooring
- Ceramic Tile
- Engineered Hardwood
Exterior Features
- Wood Products
- Cement Planked
- Roof: Composition
Utility Information
- Fuel: Electric
Parking
- Individual Garage
Stories
- 2
Additional Listing Info
- Buyer Brokerage Compensation: 2.5
Buyer's Brokerage Compensation not binding unless confirmed by separate agreement among applicable parties.
Estimated Monthly Mortgage Payment
*Based on Fixed Interest Rate withe a 30 year term, principal and interest only
Listing price
Down payment
%
Interest rate
%Mortgage calculator estimates are provided by Windermere Real Estate and are intended for information use only. Your payments may be higher or lower and all loans are subject to credit approval.
Disclaimer: IDX information is provided exclusively for consumers' personal, noncommercial use. It may not be used for any purpose other than to identify prospective properties consumers may be interested in purchasing. The data is deemed reliable but is not guaranteed by MLS GRID. Use of the MLS GRID Data may be subject to an end user license agreement prescribed by the Member Participant's applicable MLS, if any, and as amended from time to time.
Based on information submitted to the MLS GRID as of 9/20/2026 21:55. All data is obtained from various sources and may not have been verified by broker or MLS GRID. Supplied Open House Information is subject to change without notice. All information should be independently reviewed and verified for accuracy. Properties may or may not be listed by the office/agent presenting the information.
